

Listing Courtesy of: MLS PIN / Listed By: Philip Consolo, Century 21 North East
17 Satuckett Lane Billerica, MA 01821
Active (1 Days)
$699,900 (USD)
OPEN HOUSE TIMES
-
OPENSun, Nov 81:00 pm - 2:30 pm
Description
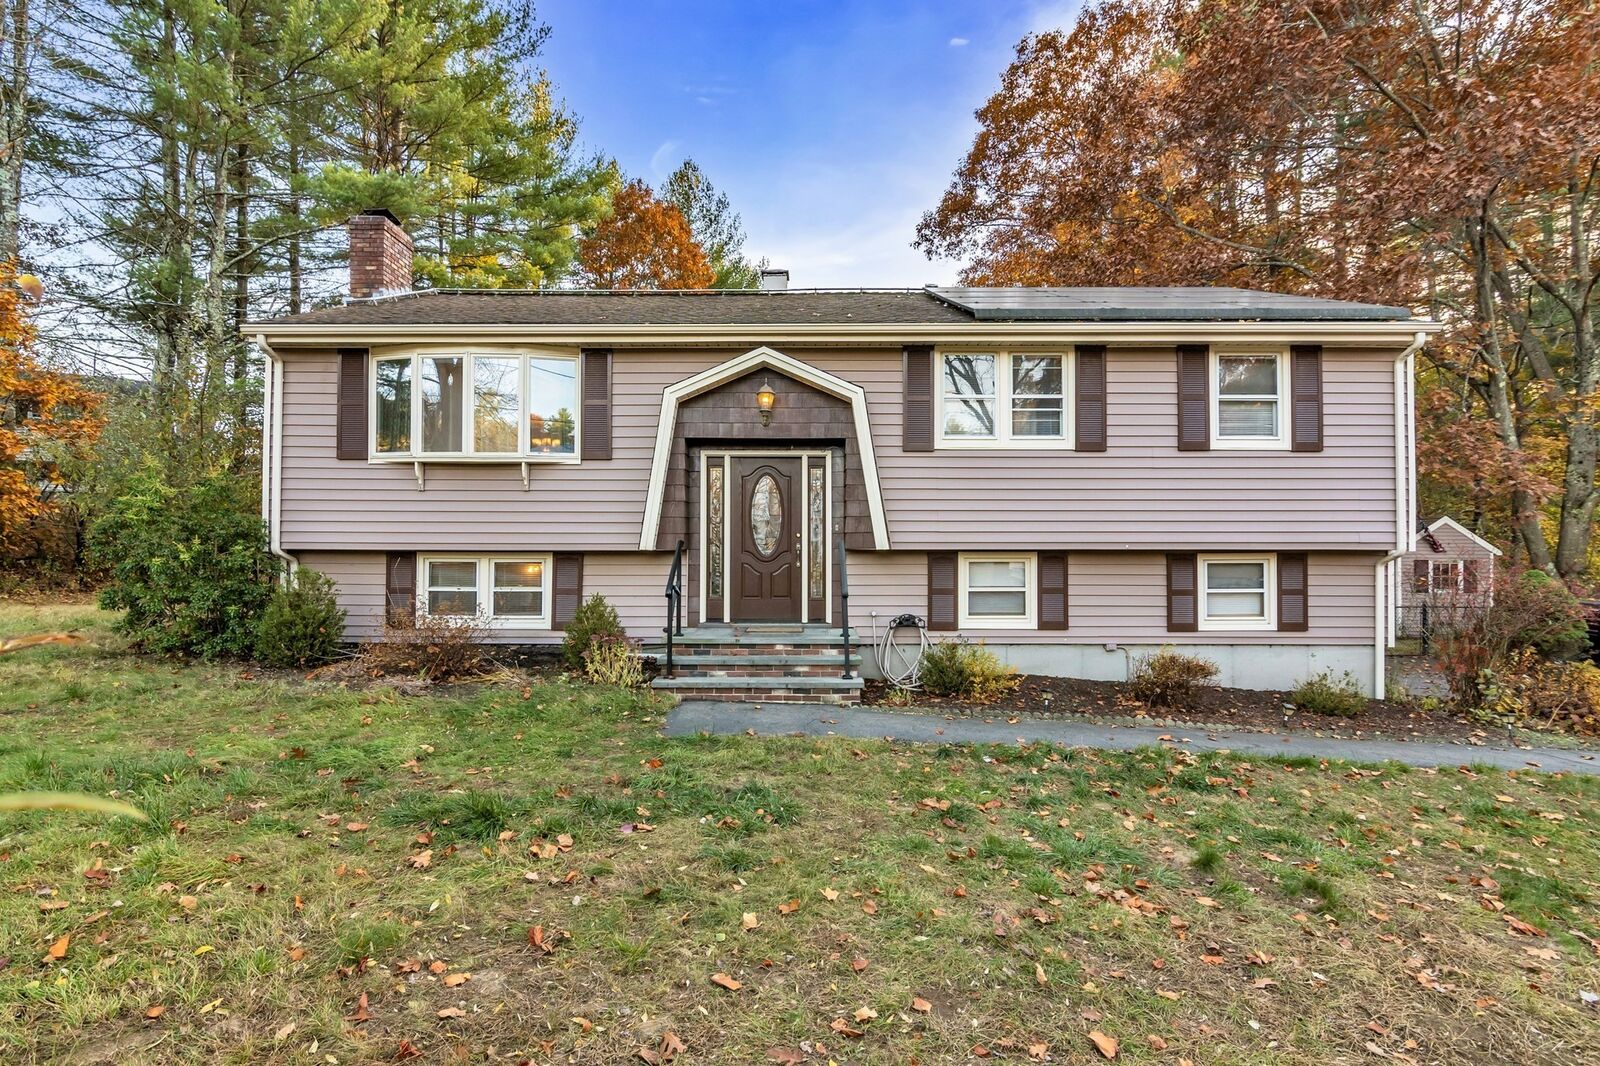
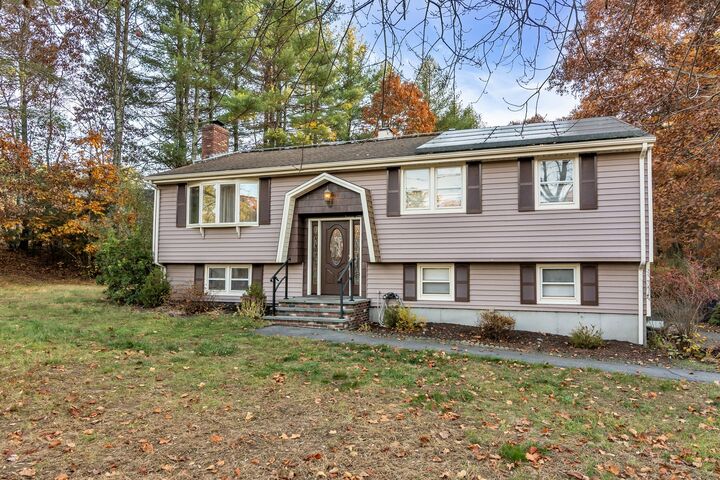
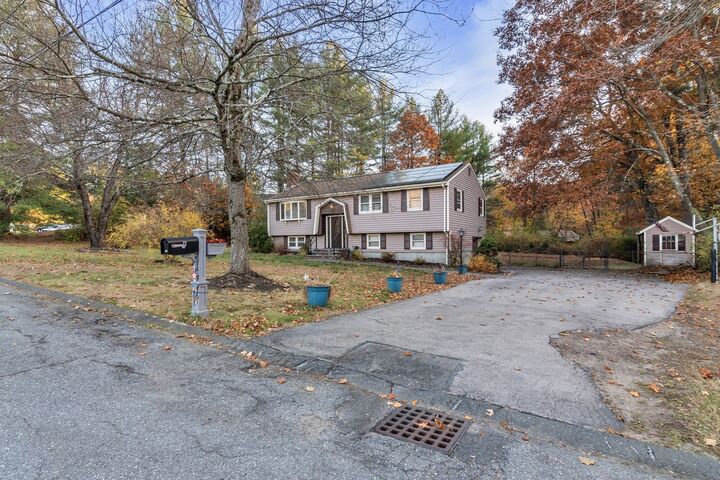
**Privacy, Space & Wooded Trails!** Welcome to this beautiful, modern Split-Entry Ranch on a quiet dead-end street! Set on a private corner lot with over 31,000 sq. ft. of land, this home offers a huge cleared backyard plus your very own wooded walking and biking trails! Perfect for outdoor fun, family gatherings, and entertaining! Step inside to a bright, open floor plan featuring beautiful beamed cathedral ceilings, a spacious living room with a cozy electric fireplace that gives off heat, a dining area, and a large island kitchen with quartz countertops, cherry wood cabinets, plenty of Cabinet Space, a gas stove, and stainless steel appliances about 2 years old. Sliders from the dining area lead to a 15x15 deck overlooking the backyard. The main level offers 6 rooms, 3 bedrooms, and 1 full bath, plus a half bath in the primary bedroom. The above-grade lower level offers even more living space with a large family room, a wood-burning fireplace, and sliders to a shaded patio. You'll also find a half bath with laundry and 2 additional finished rooms, perfect for a home office, guest space, or hobbies! Enjoy summer cookouts on the two-tier rear decks and plenty of room to relax or play in the backyard. Additional features include a 1-car garage under, parking for 6 cars, a roof about 10 years old, pull-down attic access with plywood flooring, and 2 separate gas heating systems, one for each level. Conveniently located near Routes 3, 93, 95/128, and 495. **A wonderful place to call home with space, privacy, and room to enjoy the outdoors!** You Should be able to do an ADU
MLS #:
73598405
73598405
Taxes
$7,434(2026)
$7,434(2026)
Lot Size
0.73 acres
0.73 acres
Type
Single-Family Home
Single-Family Home
Year Built
1973
1973
Style
Split Entry
Split Entry
County
Middlesex County
Middlesex County
Listed By
Philip Consolo, Century 21 North East
Source
MLS PIN
Last checked Nov 4 2026 at 10:15 PM GMT+0000
MLS PIN
Last checked Nov 4 2026 at 10:15 PM GMT+0000
Bathroom Details
Interior Features
- Gas Water Heater
- Laundry: In Basement
Lot Information
- Corner Lot
Property Features
- Fireplace: 2
- Foundation: Block
Heating and Cooling
- Forced Air
- Natural Gas
- Baseboard
- None
Basement Information
- Full
- Garage Access
- Finished
- Walk-Out Access
- Interior Entry
- Concrete
Flooring
- Wood
- Tile
Exterior Features
- Roof: Shingle
Utility Information
- Utilities: Water: Public, For Gas Range
- Sewer: Public Sewer
Garage
- Attached Garage
Parking
- Attached
- Under
- Total: 8
Living Area
- 2,468 sqft
Location
Estimated Monthly Mortgage Payment
*Based on Fixed Interest Rate withe a 30 year term, principal and interest only
Listing price
Down payment
%
Interest rate
%Mortgage calculator estimates are provided by C21 North East and are intended for information use only. Your payments may be higher or lower and all loans are subject to credit approval.
Disclaimer: The property listing data and information, or the Images, set forth herein wereprovided to MLS Property Information Network, Inc. from third party sources, including sellers, lessors, landlords and public records, and were compiled by MLS Property Information Network, Inc. The property listing data and information, and the Images, are for the personal, non commercial use of consumers having a good faith interest in purchasing, leasing or renting listed properties of the type displayed to them and may not be used for any purpose other than to identify prospective properties which such consumers may have a good faith interest in purchasing, leasing or renting. MLS Property Information Network, Inc. and its subscribers disclaim any and all representations and warranties as to the accuracy of the property listing data and information, or as to the accuracy of any of the Images, set forth herein. © 2026 MLS Property Information Network, Inc.. 11/4/26 14:15


