

Listing Courtesy of: MLS PIN / Listed By: Michelle Fermin, Century 21 North East
46 Wianno Rd Bourne, MA 02532
Active (1 Days)
$750,000 (USD)
OPEN HOUSE TIMES
-
OPENSat, Aug 811:00 am - 1:00 pm
-
OPENSun, Aug 911:00 am - 1:00 pm
Description
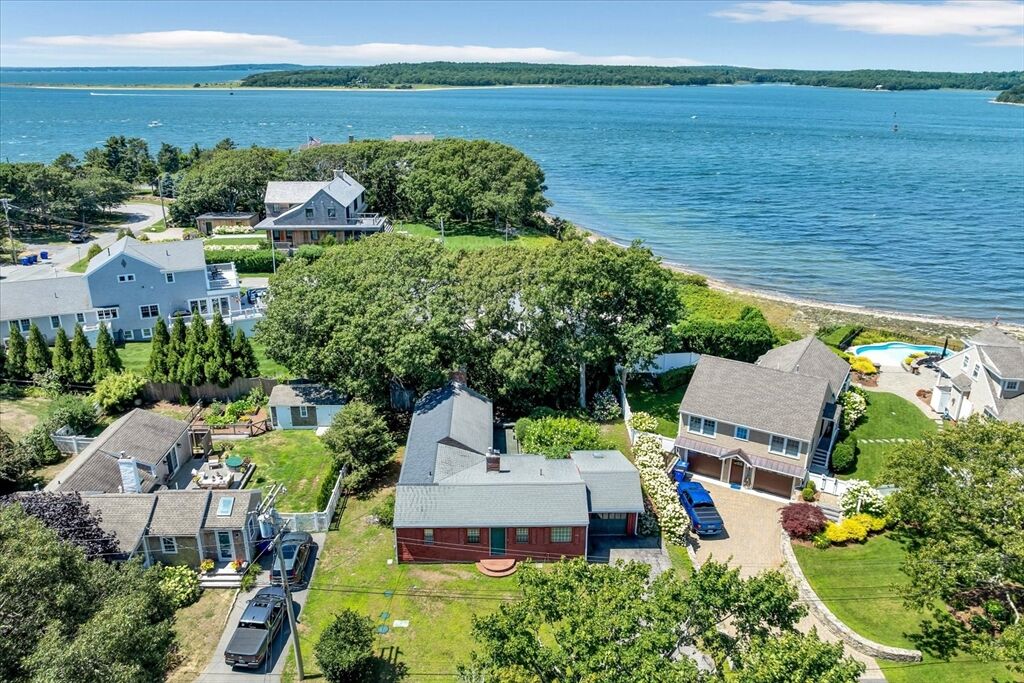
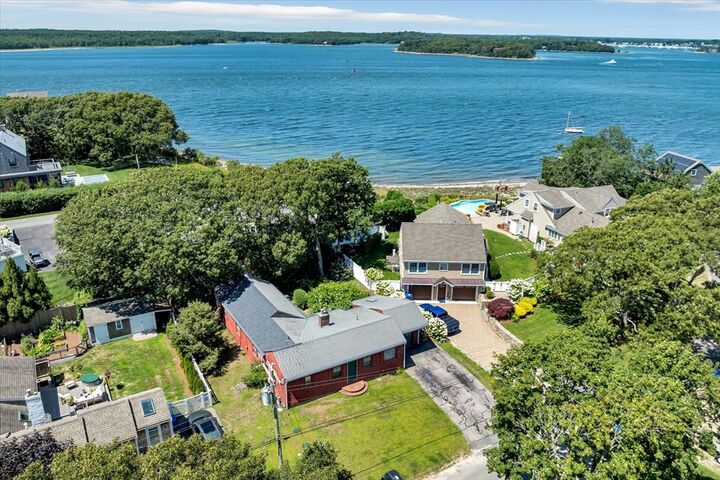
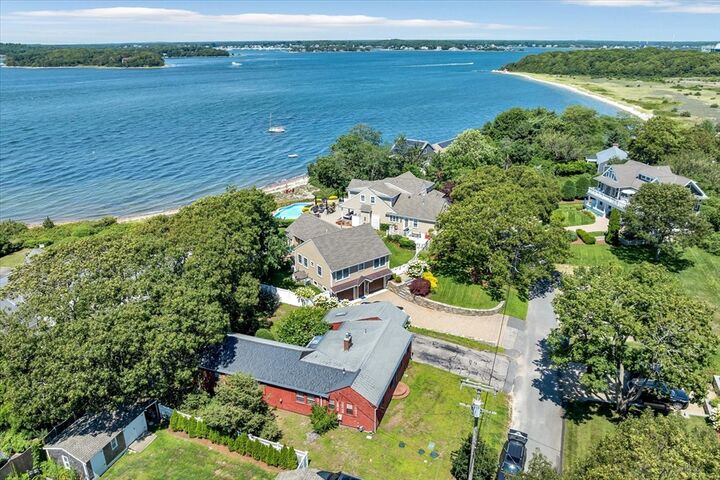
Panoramic Views, Endless PotentialRarely does an opportunity like this come along -- a chance to build your dream home in a setting that simply can't be replicated. Picture a new second story with sweeping panoramic vistas stretching to the horizon, a two-minute stroll to a private, residents-only beach where you can swim and watch ships glide through the canal, or an easy walk out to the causeway to cast a line or relax on one of the two beaches. The mile-long causeway offers two distinct coastal experiences -- the sheltered waters of Phinneys Harbor to the east, and the open expanse of Buzzards Bay to the west.Located in a neighborhood of million dollar homes, this property offers solid bones and a strong foundation, with plenty of room to unlock its potential -- whether that means a full renovation, a tasteful refresh, or simply capitalizing on value that's been waiting to be realized.Think of it as a blank canvas. Bring your vision, your architect, your contractor -- and turn this into a showpiece!Perfect for buyers looking for a renovation project, investors, or anyone who'd rather design a home around a view than settle for one.
MLS #:
73560448
73560448
Taxes
$6,548(2026)
$6,548(2026)
Lot Size
7,013 SQFT
7,013 SQFT
Type
Single-Family Home
Single-Family Home
Year Built
1948
1948
Style
Ranch
Ranch
County
Barnstable County
Barnstable County
Community
Gray Gables
Gray Gables
Listed By
Michelle Fermin, Century 21 North East
Source
MLS PIN
Last checked Aug 7 2026 at 7:05 AM GMT+0000
MLS PIN
Last checked Aug 7 2026 at 7:05 AM GMT+0000
Bathroom Details
Interior Features
- Range
- Refrigerator
- Dishwasher
- Gas Water Heater
Subdivision
- Gray Gables
Lot Information
- Flood Plain
Property Features
- Fireplace: 2
- Foundation: Concrete Perimeter
Heating and Cooling
- Forced Air
- None
Homeowners Association Information
- Dues: $500/Annually
Flooring
- Laminate
- Carpet
Exterior Features
- Roof: Shingle
Utility Information
- Utilities: Water: Public
- Sewer: Private Sewer
School Information
- Elementary School: Bourne
- Middle School: Bourne
- High School: Bourne
Garage
- Attached Garage
Parking
- Paved Drive
- Paved
- Attached
- Total: 5
Living Area
- 1,469 sqft
Location
Estimated Monthly Mortgage Payment
*Based on Fixed Interest Rate withe a 30 year term, principal and interest only
Listing price
Down payment
%
Interest rate
%Mortgage calculator estimates are provided by C21 North East and are intended for information use only. Your payments may be higher or lower and all loans are subject to credit approval.
Disclaimer: The property listing data and information, or the Images, set forth herein wereprovided to MLS Property Information Network, Inc. from third party sources, including sellers, lessors, landlords and public records, and were compiled by MLS Property Information Network, Inc. The property listing data and information, and the Images, are for the personal, non commercial use of consumers having a good faith interest in purchasing, leasing or renting listed properties of the type displayed to them and may not be used for any purpose other than to identify prospective properties which such consumers may have a good faith interest in purchasing, leasing or renting. MLS Property Information Network, Inc. and its subscribers disclaim any and all representations and warranties as to the accuracy of the property listing data and information, or as to the accuracy of any of the Images, set forth herein. © 2026 MLS Property Information Network, Inc.. 8/7/26 00:05


