

Listing Courtesy of: MLS PIN / Listed By: Lauren Boccelli, Century 21 North East
2 Elm St Boxford, MA 01921
Active (41 Days)
$1,098,999 (USD)
OPEN HOUSE TIMES
-
OPENMon, Aug 105:00 pm - 6:30 pm
Description
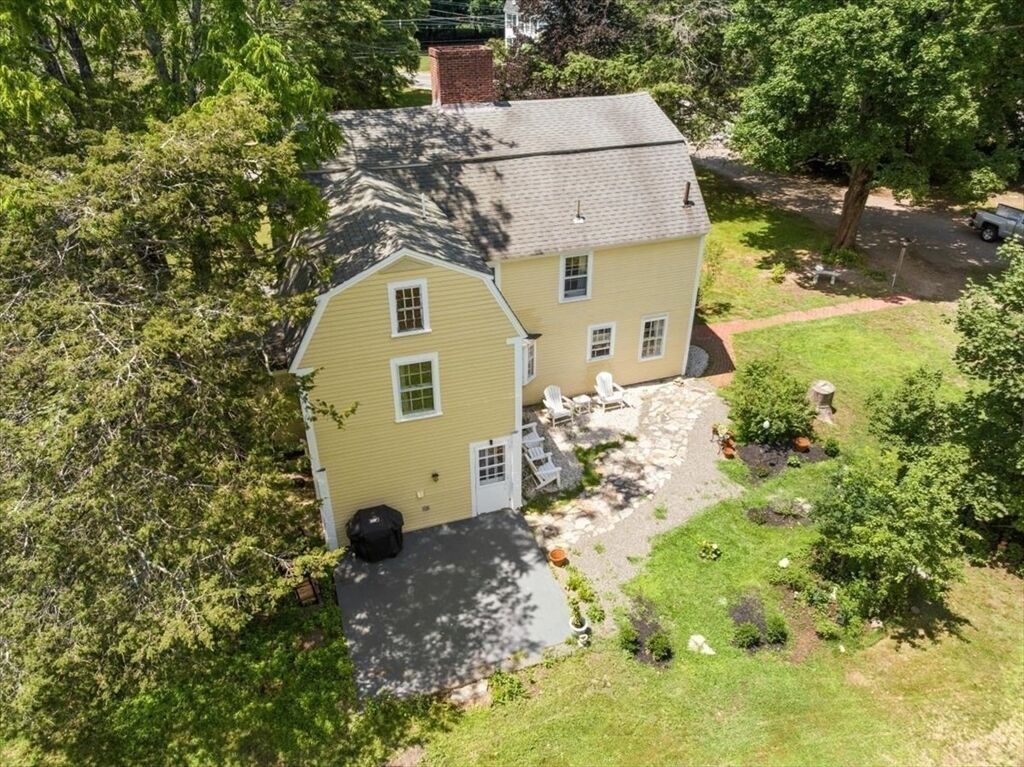
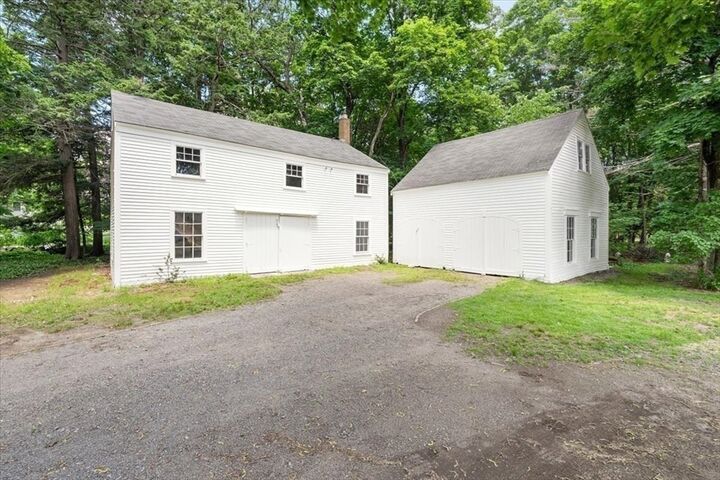
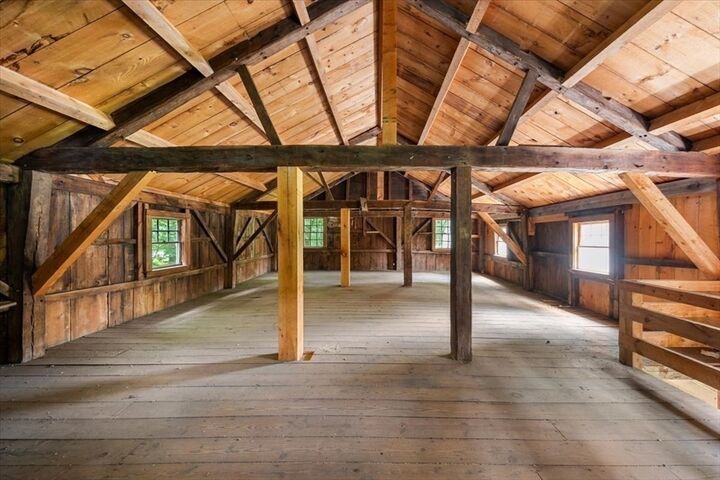
Attention investors, contractors, builders, and value-conscious buyers! Priced below appraised value, this turnkey property offers immediate enjoyment with outstanding potential to further enhance, expand, or customize to maximize its value. Significant capital improvements have already been completed, including a new 5-bedroom septic system (2024), furnace, water heater, electrical upgrades, whole-house water treatment system, well pump, propane tank, basement improvements, excavation, renovated full bath, laundry, and new appliances—allowing the next owner to focus on adding their own vision rather than replacing major systems. Rich in character, the home features original wide-plank floors, authentic wood paneling, timeless craftsmanship, spacious rooms, 3 full baths, a walk-up attic with expansion potential, a two-story carriage house, garage, and over 2 private acres with scenic views. Ideally located in one of Boxford's most desirable settings, under 30 minutes to Boston, close to area beaches, and offering easy commuter access. Whether you're seeking a turnkey home, a value-add investment, or the opportunity to build equity in one of the North Shore's most sought-after communities, this is an opportunity not to be missed. Buyer to perform all due diligence regarding future use and expansion.
MLS #:
73542606
73542606
Taxes
$11,512(2026)
$11,512(2026)
Lot Size
2.01 acres
2.01 acres
Type
Single-Family Home
Single-Family Home
Year Built
1770
1770
Style
Antique
Antique
County
Essex County
Essex County
Listed By
Lauren Boccelli, Century 21 North East
Source
MLS PIN
Last checked Aug 7 2026 at 3:22 AM GMT+0000
MLS PIN
Last checked Aug 7 2026 at 3:22 AM GMT+0000
Bathroom Details
Interior Features
- Laundry: First Floor
- Water Heater
Lot Information
- Level
- Wooded
- Cleared
Property Features
- Fireplace: 5
- Foundation: Stone
- Foundation: Concrete Perimeter
Heating and Cooling
- Propane
- Steam
- Other
Basement Information
- Full
- Interior Entry
Exterior Features
- Roof: Shingle
Utility Information
- Utilities: Water: Private
- Sewer: Private Sewer
Garage
- Garage
Parking
- Off Street
- Detached
- Total: 10
Living Area
- 2,789 sqft
Listing Price History
Date
Event
Price
% Change
$ (+/-)
Aug 07, 2026
Price Changed
$1,098,999
0%
-$1
Jul 31, 2026
Price Changed
$1,099,000
-4%
-$50,000
Jul 23, 2026
Price Changed
$1,149,000
-2%
-$26,000
Jun 26, 2026
Listed
$1,175,000
-
-
Location
Estimated Monthly Mortgage Payment
*Based on Fixed Interest Rate withe a 30 year term, principal and interest only
Listing price
Down payment
%
Interest rate
%Mortgage calculator estimates are provided by C21 North East and are intended for information use only. Your payments may be higher or lower and all loans are subject to credit approval.
Disclaimer: The property listing data and information, or the Images, set forth herein wereprovided to MLS Property Information Network, Inc. from third party sources, including sellers, lessors, landlords and public records, and were compiled by MLS Property Information Network, Inc. The property listing data and information, and the Images, are for the personal, non commercial use of consumers having a good faith interest in purchasing, leasing or renting listed properties of the type displayed to them and may not be used for any purpose other than to identify prospective properties which such consumers may have a good faith interest in purchasing, leasing or renting. MLS Property Information Network, Inc. and its subscribers disclaim any and all representations and warranties as to the accuracy of the property listing data and information, or as to the accuracy of any of the Images, set forth herein. © 2026 MLS Property Information Network, Inc.. 8/6/26 20:22


