

Sold
Listing Courtesy of:  PrimeMLS / Listed By: Sherry Bourque, Diamond Key Real Estate / Bought By: Kim Osier, Century 21 North East
 PrimeMLS / Listed By: Sherry Bourque, Diamond Key Real Estate / Bought By: Kim Osier, Century 21 North East
 65 Pelham Road Salem, NH 03079
Sold on 05/11/2026
$808,000 (USD)
Description
Sold Date:
05/11/2026
05/11/2026
Lot Size
1.9 acres
1.9 acres
Type
Single-Family Home
Single-Family Home
Year Built
1986
1986
Style
Contemporary
Contemporary
Views
No
No
School District
Salem School District
Salem School District
County
Rockingham County
Rockingham County
Listed By
Sherry Bourque, Diamond Key Real Estate
Bought with
Kim Osier, Century 21 North East
Kim Osier, Century 21 North East
Source
PrimeMLS
Last checked Aug 7 2026 at 7:01 AM GMT+0000
PrimeMLS
Last checked Aug 7 2026 at 7:01 AM GMT+0000
Bathroom Details
- Full Bathroom: 1
- 3/4 Bathrooms: 2
Interior Features
- Dining Area
- Kitchen Island
- Laundry Hook-Ups
- Master Br W/ Ba
- Cathedral Ceiling(s)
- Ceiling Fan(s)
- 1 Fireplace
- 1st Floor Laundry
Lot Information
- Landscaped
- Country Setting
- Wooded
- Wetlands
Property Features
- Fireplace: 1 Fireplace
- Foundation: Concrete
- Foundation: Other
Heating and Cooling
- Forced Air
- Oil
- Central Air
Basement Information
- Unfinished
- Bulkhead
- Sump Pump
- Concrete Floor
- Interior Access
Flooring
- Carpet
- Laminate
- Ceramic Tile
Exterior Features
- Deck
- Roof: Metal
Utility Information
- Utilities: Cable, Propane
- Sewer: Private Sewer, Septic Tank
- Fuel: Oil
School Information
- High School: Salem High School
Parking
- Garage
- Off Street
- Driveway
- Attached
Stories
- One and One Half
Living Area
- 2,377 sqft
Listing Price History
Date
Event
Price
% Change
$ (+/-)
Mar 19, 2026
Listed
$799,900
-
-
Disclaimer: © 2026 PrimeMLS, Inc. All rights reserved. This information is deemed reliable, but not guaranteed. The data relating to real estate displayed on this display comes in part from the IDX Program of PrimeMLS. The information being provided is for consumers’ personal, non-commercial use and may not be used for any purpose other than to identify prospective properties consumers may be interested in purchasing. Data last updated 8/7/26 00:01
 © 2026 PrimeMLS, Inc. All rights reserved. This information is deemed reliable, but not guaranteed. The data relating to real estate displayed on this display comes in part from the IDX Program of PrimeMLS. The information being provided is for consumers’ personal, non-commercial use and may not be used for any purpose other than to identify prospective properties consumers may be interested in purchasing. Data last updated 8/7/26 00:01



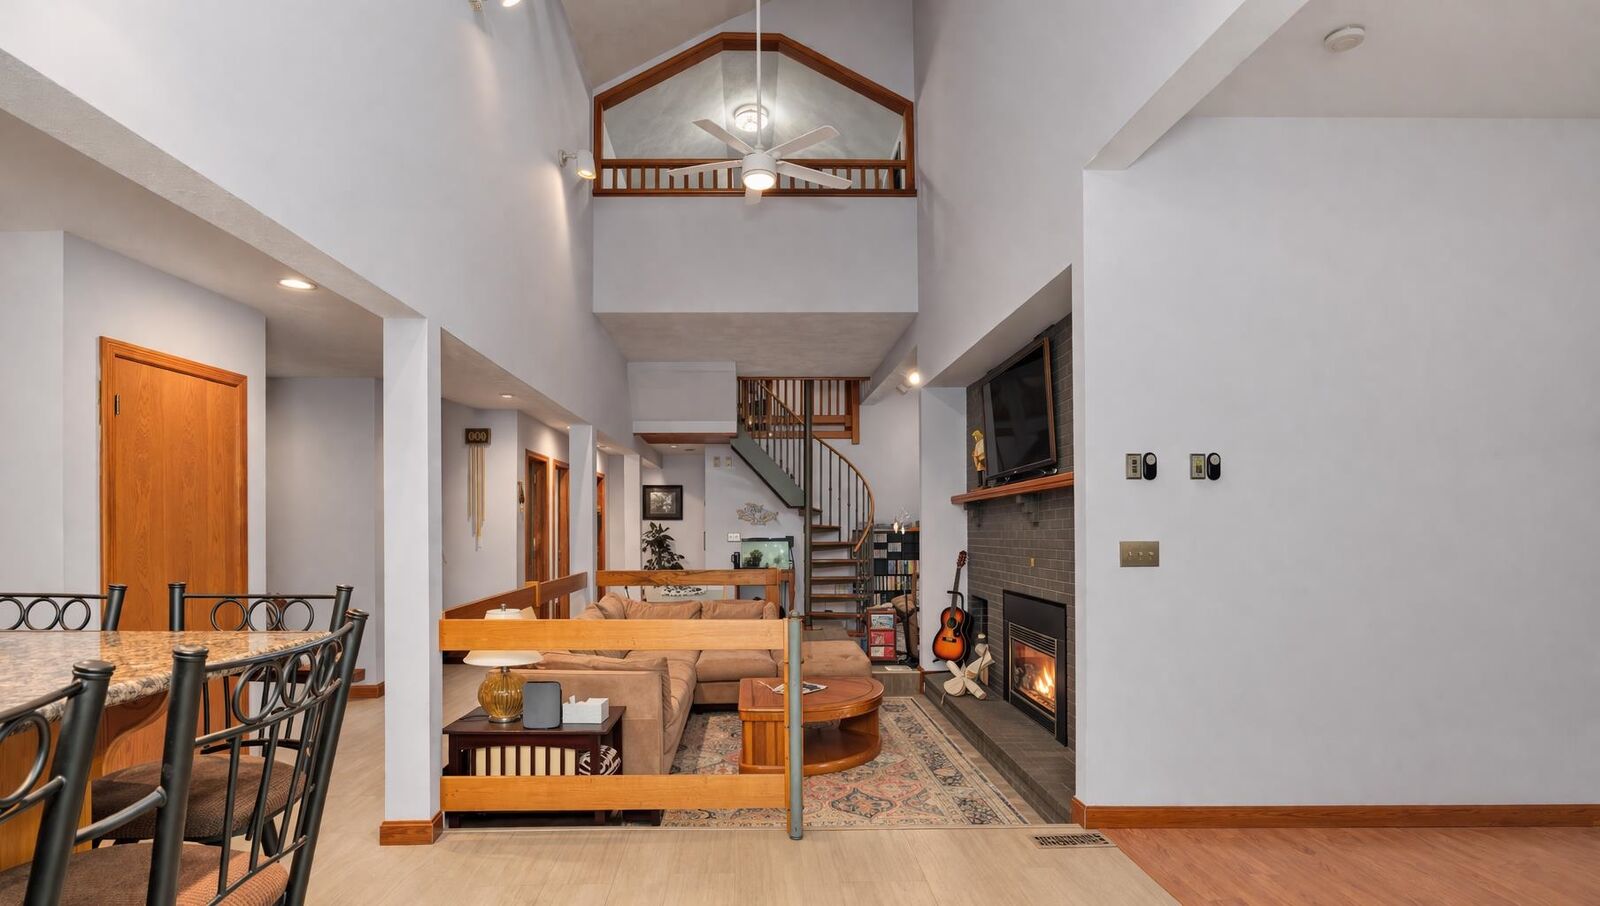
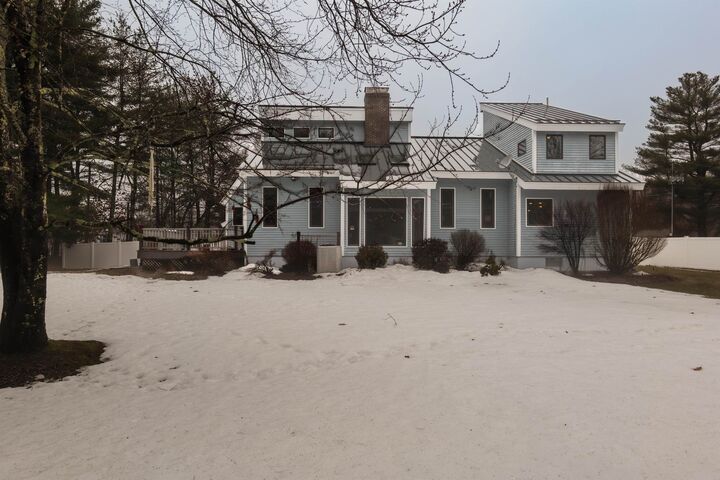
This unique property features an open floor plan with vaulted ceilings, granite countertops, 3 bedrooms including two primary suites, and 3 full bathrooms. A sunken den with gas fireplace provides a cozy gathering space, while a beautiful sunroom opens to the backyard with views of towering pines.
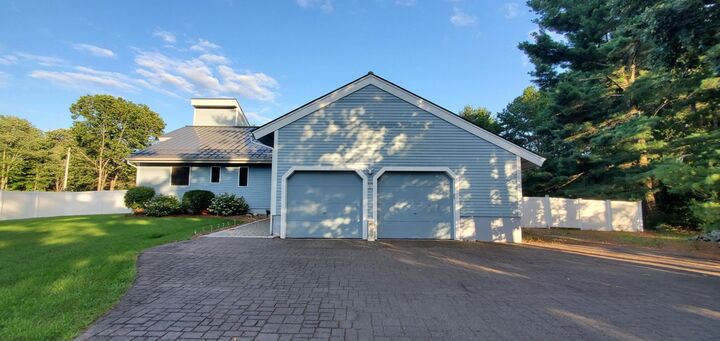
The composite deck creates an ideal outdoor entertaining area. The property includes 1 fenced acre plus additional wooded land for privacy.
A massive almost-finished basement (just needs a ceiling) offers incredible potential for a workshop, home gym, game room, or additional living space. Unused attic space provides future expansion potential for an in-law suite.
Landscaping includes lilacs, hydrangeas, forsythia, ornamental grasses, butterfly bushes, peonies, two mature apple trees, and newly planted cherry trees.
Business or residential zoning allows your home and business to share the same address.