

Listing Courtesy of: Central Texas MLS / Listed By: Sherry Grimm, Century 21 The Hills - Contact: (830) 379-7111
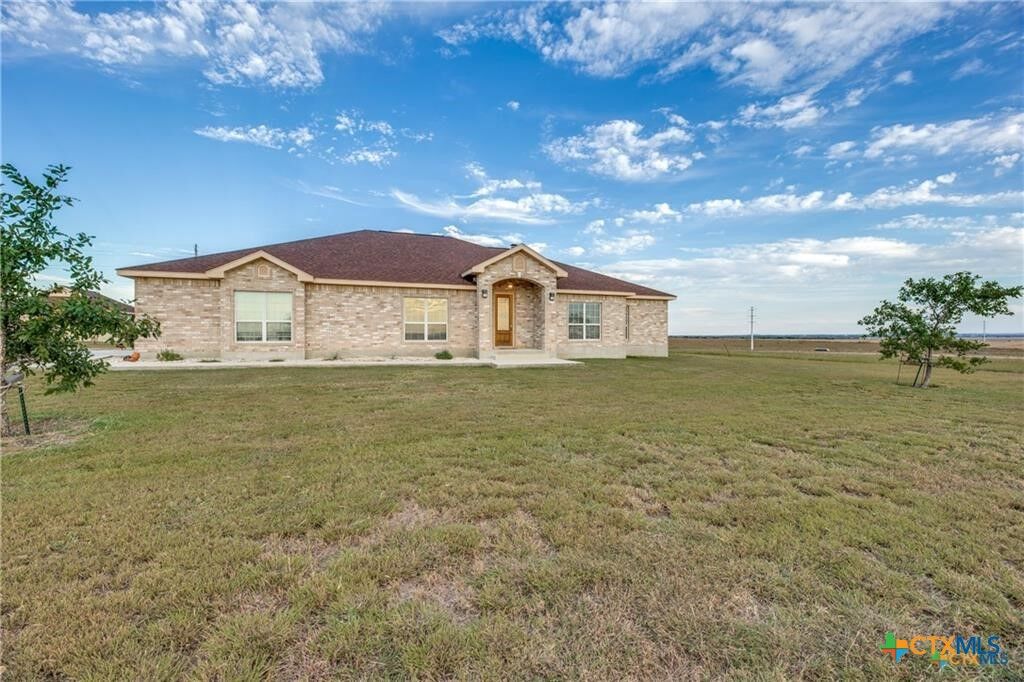
8177 Boenig Road Seguin, TX 78155
Active (10 Days)
$1,195,000 (USD)
Description
MLS #:
621317
621317
Lot Size
32.73 acres
32.73 acres
Type
Farm/Ranch
Farm/Ranch
Year Built
2007
2007
Style
Traditional
Traditional
School District
Navarro Isd
Navarro Isd
County
Guadalupe County
Guadalupe County
Listed By
Sherry Grimm, Century 21 The Hills, Contact: (830) 379-7111
Source
Central Texas MLS
Last checked Aug 7 2026 at 3:17 AM GMT+0000
Central Texas MLS
Last checked Aug 7 2026 at 3:17 AM GMT+0000
Bathroom Details
- Full Bathrooms: 2
- Half Bathroom: 1
Interior Features
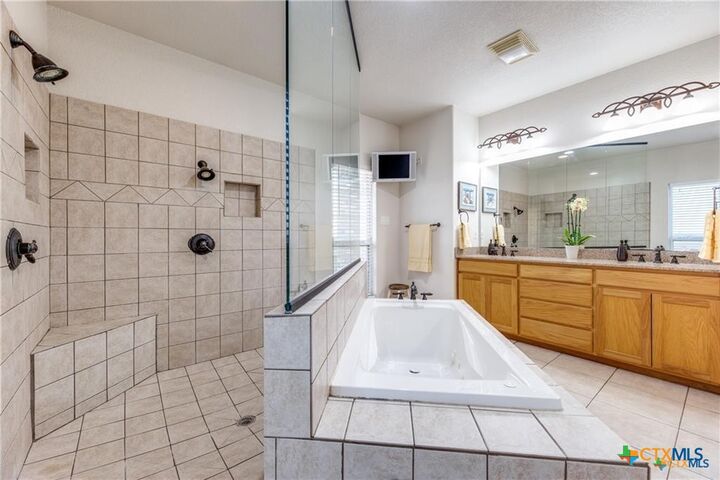
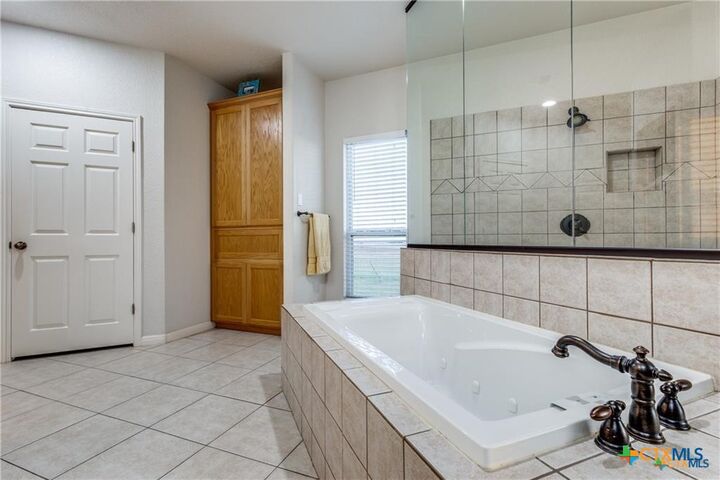
- Separate Shower
- Walk-In Closet(s)
- Ceiling Fan(s)
- Laundry: Laundry Room
- Garden Tub/Roman Tub
- Split Bedrooms
- Jetted Tub
- Refrigerator
- Separate/Formal Dining Room
- Breakfast Area
- Some Gas Appliances
- Pantry
- Granite Counters
- Laundry: Washer Hookup
- Laundry: Inside
- Kitchen/Family Room Combo
- Built-In Oven
- Breakfast Bar
- Double Oven
- Laundry: Electric Dryer Hookup
- Electric Range
- Solid Surface Counters
- Dining Area
- Double Vanity
- Crown Molding
- Recessed Lighting
- Electric Water Heater
- Water Softener Owned
- Convection Oven
- Custom Cabinets
- Walk-In Pantry
Lot Information
- Horse Property
- Ranch
- Acreage
- City Lot
Property Features
- Fireplace: Living Room
- Fireplace: Gas
- Fireplace: 1
- Foundation: Slab
Flooring
- Carpet
- Ceramic Tile
Exterior Features
- Roof: Shingle
- Roof: Composition
Utility Information
- Utilities: Electricity Available, Water Source: Community/Coop
- Sewer: Septic Tank
Parking
- Garage
- Attached
Stories
- 1
Living Area
- 3,097 sqft
Additional Information: The Hills | (830) 379-7111
Location
Estimated Monthly Mortgage Payment
*Based on Fixed Interest Rate withe a 30 year term, principal and interest only
Listing price
Down payment
%
Interest rate
%Mortgage calculator estimates are provided by C21 North East and are intended for information use only. Your payments may be higher or lower and all loans are subject to credit approval.
Disclaimer: Copyright 2026 Central Texas MLS. All rights reserved. This information is deemed reliable, but not guaranteed. The information being provided is for consumers’ personal, non-commercial use and may not be used for any purpose other than to identify prospective properties consumers may be interested in purchasing. Data last updated 8/6/26 20:17



The well-appointed kitchen is designed for both everyday living and entertaining, featuring Silestone countertops, custom cabinetry with lighting, a breakfast bar with pendant lighting, a 5-burner gas cooktop with double ovens, and a commercial double-door refrigerator/freezer. The oversized primary suite offers coffered ceilings and ample space for large furnishings.
A separate 3-bedroom, 2-bath manufactured home provides excellent flexibility for guests, extended family, or potential rental income.
Outdoor improvements include a 24' x 24' garage/workshop with a large kennel and an impressive 4,500-square-foot barn with stalls, ideal for livestock, equipment storage, horse enthusiasts, and FFA or 4-H projects.
Whether you're seeking a private country retreat, hobby farm, equestrian property, or versatile acreage with room to grow, this outstanding property delivers the space, functionality, and rural lifestyle you've been looking for.